



What to Expect from a Commercial Electrical Installation Project
From initial survey through to commissioning — a practical walkthrough of how we approach commercial fit-outs and refurbishments for facilities managers and main contractors.
The Overview
Commercial electrical installations vary enormously in scope — from a single-floor office refurbishment to a multi-site industrial fit-out. Understanding the process from survey through to commissioning helps you plan timelines, manage expectations and avoid the delays that cost projects money.
It Starts with the Survey
Every project begins with a detailed site survey. Our engineers assess existing infrastructure — switchgear condition, distribution board capacity, earthing arrangements and cable routes — before any design work begins. This isn't a tick-box exercise. The survey is the foundation every subsequent decision is built on. Rushing or skipping it is the single most common cause of cost and programme overruns in commercial electrical work.

Design and Specification
Following the survey, we produce a full electrical design compliant with BS 7671:2018 and any project-specific requirements. This includes load calculations, cable schedules, circuit protection coordination and a complete materials schedule — giving a clear, auditable scope for pricing and procurement.
“The difference between a smooth installation and a costly programme overrun almost always comes down to what was — or wasn't — discovered at the survey stage.”
— Con-Tec Lead Project Engineer
First and Second Fix
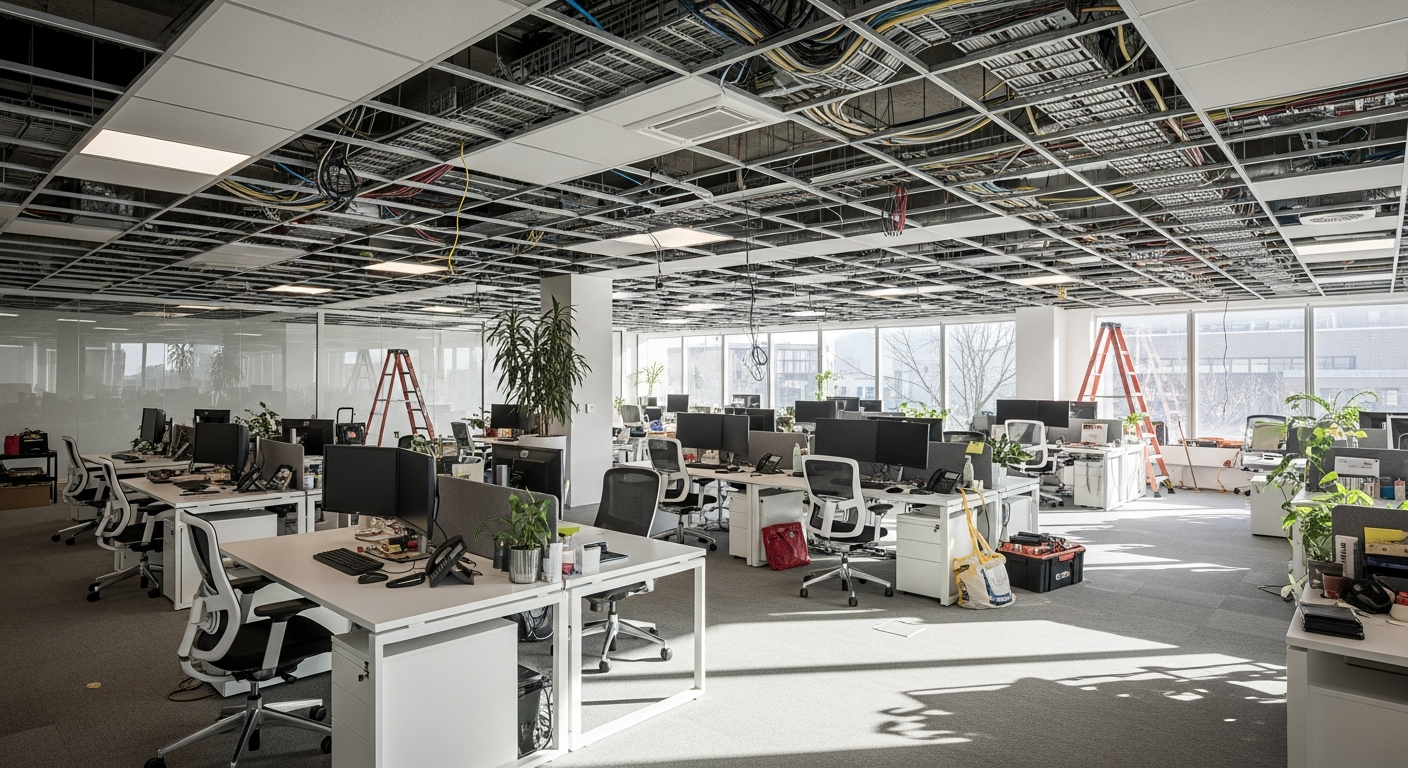
First fix involves installing containment — conduit, trunking and cable tray — followed by pulling in cables before finishes go in. Second fix brings everything live: accessories, luminaires, distribution boards and final connections. Coordination with other trades at both stages is critical to programme.

Testing and Commissioning
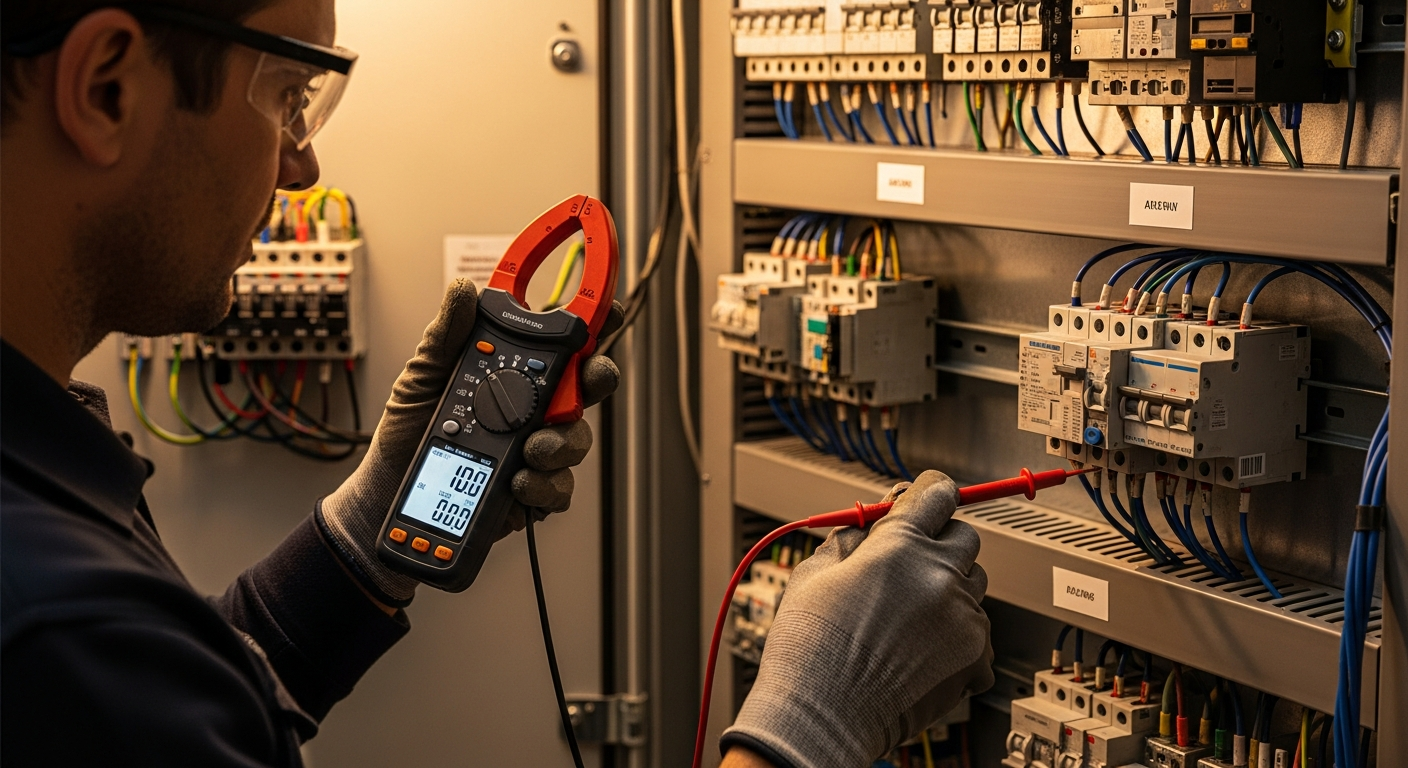
Before handover, every installation undergoes full inspection and testing to BS 7671. This includes insulation resistance tests, continuity checks, earth fault loop impedance measurements and RCD operation tests. You receive a full Electrical Installation Certificate with all test results documented. We don't consider a project complete until every circuit has been verified and signed off.


What Handover Looks Like
A professionally managed handover includes all certification, as-built drawings, equipment operation and maintenance manuals, and a client-facing walk-through with your facilities team. Every handover includes a structured briefing so your team understands what has been installed, where everything is, and how to maintain it.
Working with Con-Tec
We work directly with facilities managers, main contractors and developers across the North West. Every project has a named lead engineer and a dedicated project manager. Share your scope and programme and we'll come back with a clear approach, timeline and cost envelope within one working day.
Related Articles
5 Electrical Design Considerations for Office Refurbishments
Power density, data infrastructure, emergency lighting and more — the electrical decisions that shape a successful office fit-out from first fix to handover.
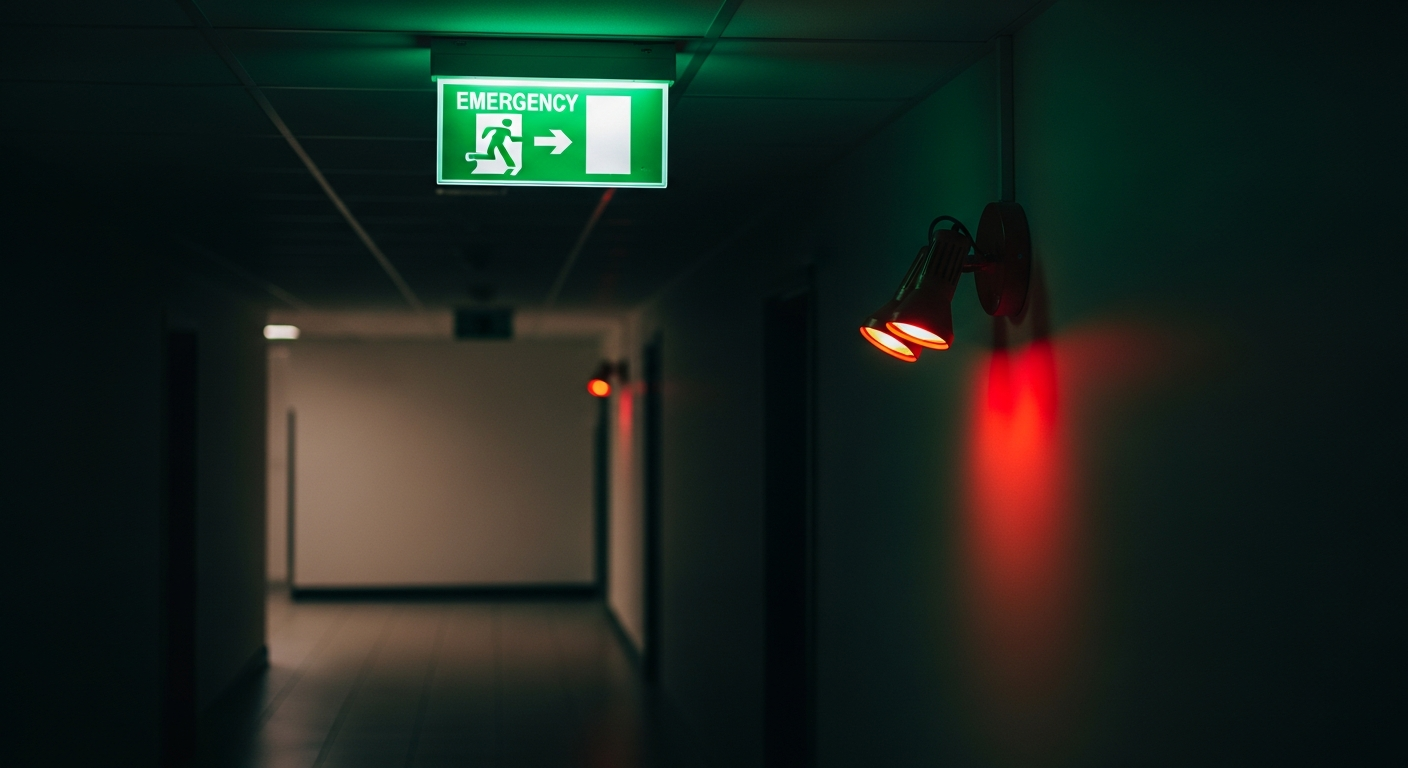
Emergency Lighting: Compliance, Design and Maintenance
A deep-dive into BS 5266 requirements and how to design an emergency lighting scheme that's genuinely fit for purpose — not just a box-ticking exercise.
EICR Explained: Why Your Business Needs One and When
Electrical Installation Condition Reports are a legal requirement for many commercial premises. Here's what the process involves and what a C2 or C3 finding means.
Get a Quote
Ready to Start a Project?
We respond to every commercial and industrial enquiry within one working day. Share your scope and programme and we'll come back with lead engineers, approach and a clear cost envelope.