



Emergency Lighting: Compliance, Design and Maintenance
A deep-dive into BS 5266 requirements and how to design an emergency lighting scheme that's genuinely fit for purpose — not just a box-ticking exercise.
// The Standard
BS 5266-1 governs the design, installation and testing of emergency lighting in the UK. For most commercial and public-access buildings, an emergency lighting scheme is a statutory requirement under the Regulatory Reform (Fire Safety) Order 2005. But compliance is only the baseline.
Design Principles
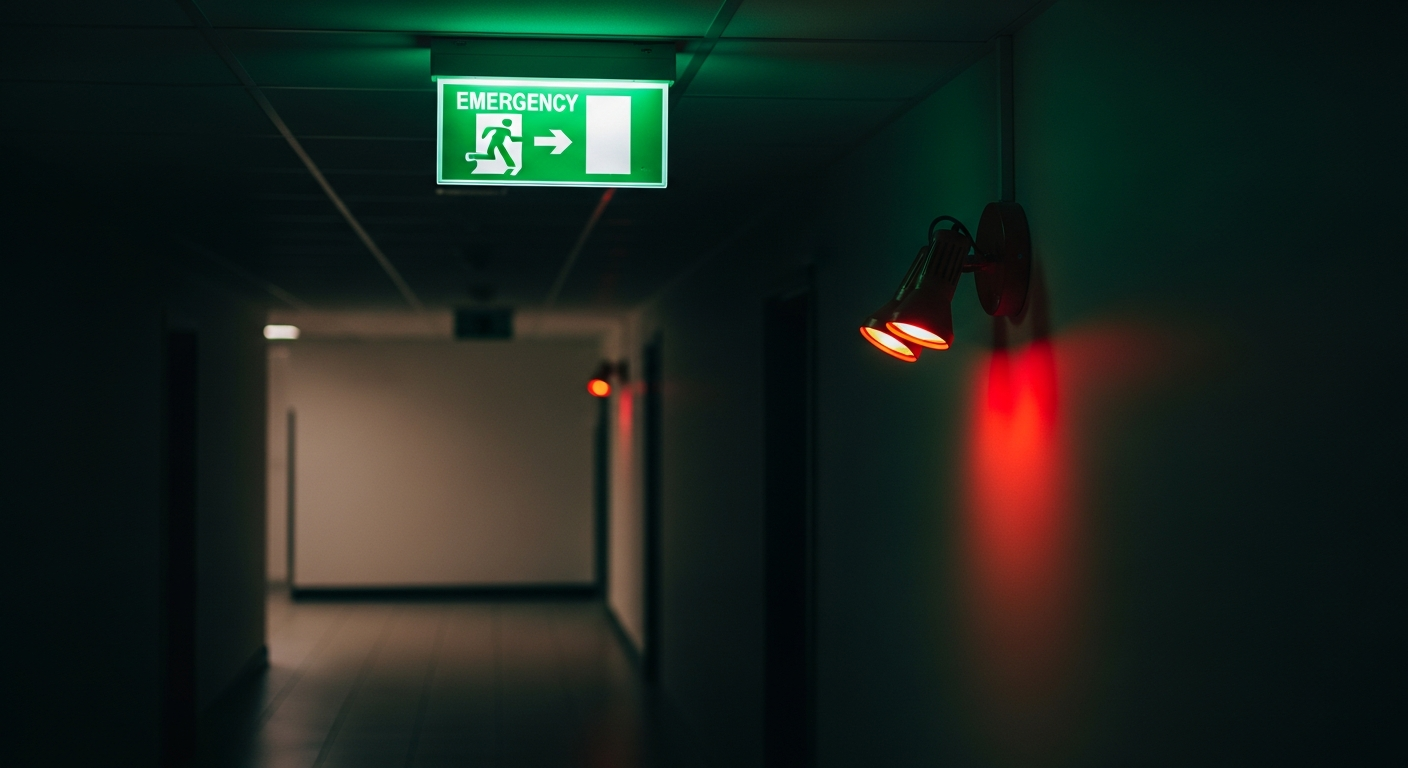
Emergency lighting must illuminate escape routes, exits, stairwells and any potentially hazardous locations. Luminaires must achieve a minimum of 1 lux on the centreline of an escape route and 0.5 lux across the route width. Anti-panic lighting in open areas requires a minimum of 0.5 lux across the core area. These are minimums — a well-designed scheme will significantly exceed them.
“A maintained luminaire that illuminates a fire exit sign in normal use and switches to battery power in an emergency is more robust than a non-maintained fitting — and increasingly the preferred specification.”
— Con-Tec Compliance Engineer
Testing and Record-Keeping
BS 5266 requires monthly functional tests, annual full-duration discharge tests, and a log of all test results. The log must be kept for inspection by the responsible person and the fire authority. Con-Tec can set up a planned maintenance programme to ensure all testing requirements are met and recorded throughout the year.
Related Articles

What to Expect from a Commercial Electrical Installation Project
From initial survey through to commissioning — a practical walkthrough of how we approach commercial fit-outs and refurbishments for facilities managers and main contractors.
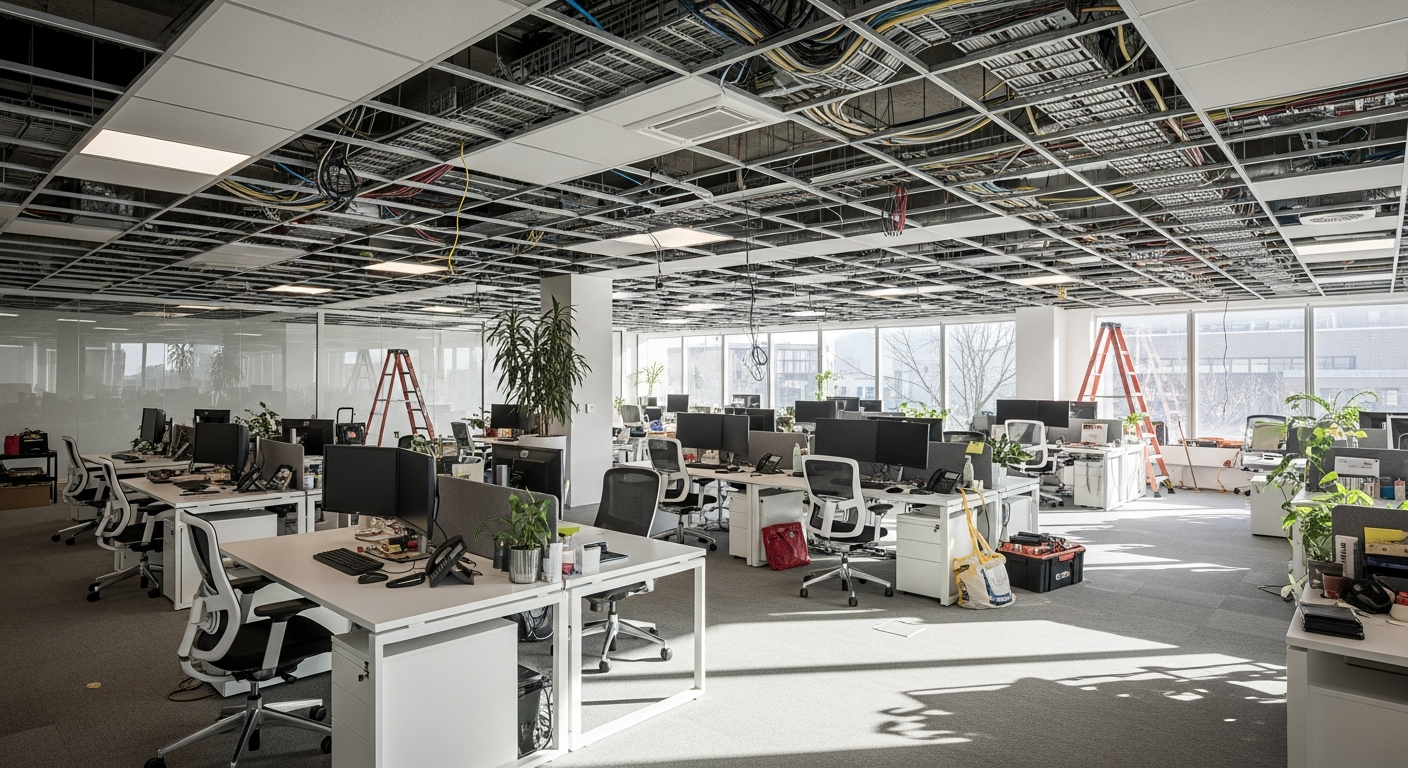
5 Electrical Design Considerations for Office Refurbishments
Power density, data infrastructure, emergency lighting and more — the electrical decisions that shape a successful office fit-out from first fix to handover.
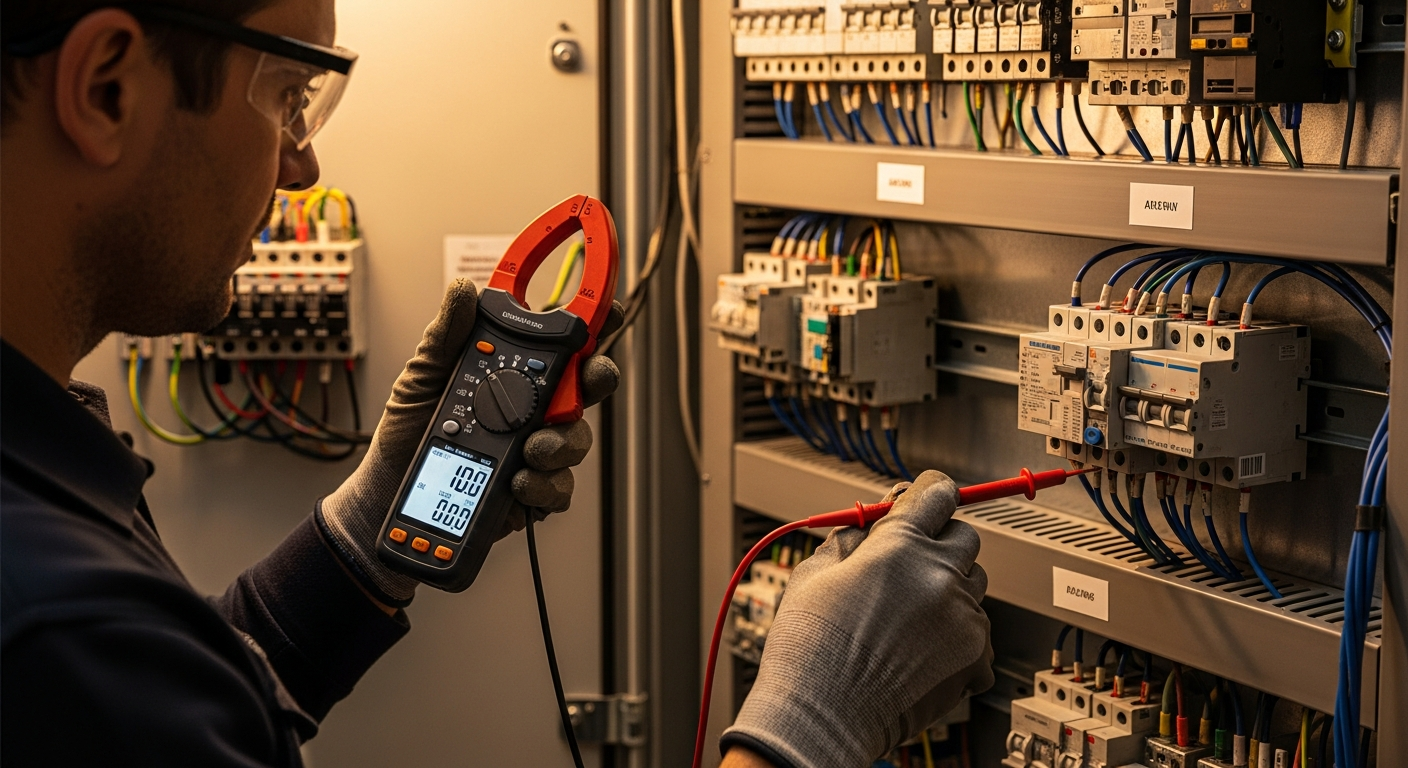
EICR Explained: Why Your Business Needs One and When
Electrical Installation Condition Reports are a legal requirement for many commercial premises. Here's what the process involves and what a C2 or C3 finding means.
Get a Quote
Ready to Start a Project?
We respond to every commercial and industrial enquiry within one working day. Share your scope and programme and we'll come back with lead engineers, approach and a clear cost envelope.