



5 Electrical Design Considerations for Office Refurbishments
Power density, data infrastructure, emergency lighting and more — the electrical decisions that shape a successful office fit-out from first fix to handover.
// The Brief
Office refurbishments have become increasingly complex from an electrical standpoint. Modern open-plan offices, hot-desking environments and hybrid working models make demands on the electrical installation that buildings designed 20 or 30 years ago weren't built to meet.
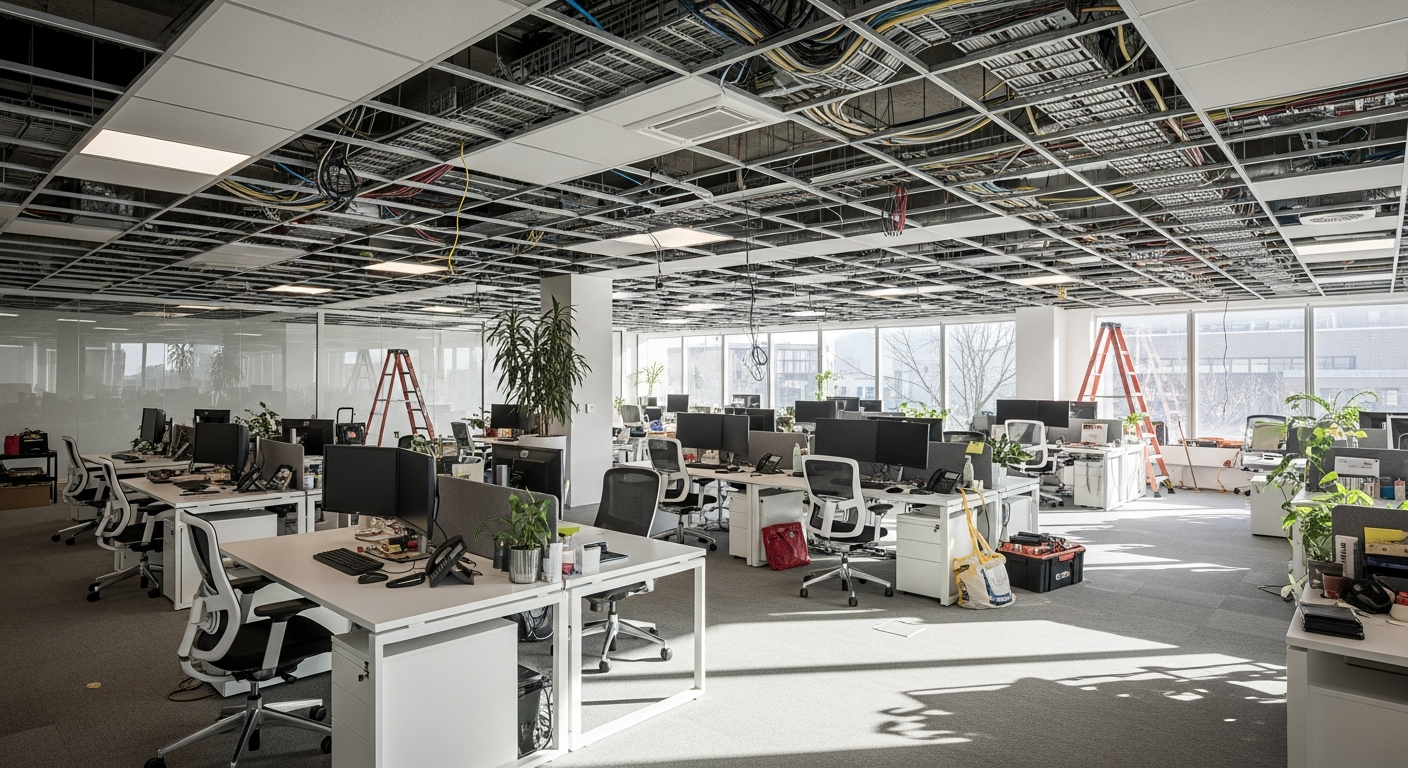
Power Density and Flexibility
Modern workplaces need more power per square metre than older designs anticipated. Design for flexibility: under-floor power distribution, modular busbar systems and dedicated circuits for AV, server rooms and kitchen facilities all need to be considered at first-fix stage. Changes after finishes go in are significantly more expensive.
“An office fit-out that looks great but has insufficient power infrastructure will cause frustration from day one. Power density isn't a detail — it's a core design decision.”
— Con-Tec Commercial Project Manager
Emergency Lighting and Fire Alarm Integration
BS 5266 emergency lighting requirements must be met regardless of the fit-out spec. Integration with the fire alarm system, break-glass overrides and central monitoring all need to be coordinated with the fire alarm contractor at design stage — not resolved on site.
Related Articles

What to Expect from a Commercial Electrical Installation Project
From initial survey through to commissioning — a practical walkthrough of how we approach commercial fit-outs and refurbishments for facilities managers and main contractors.
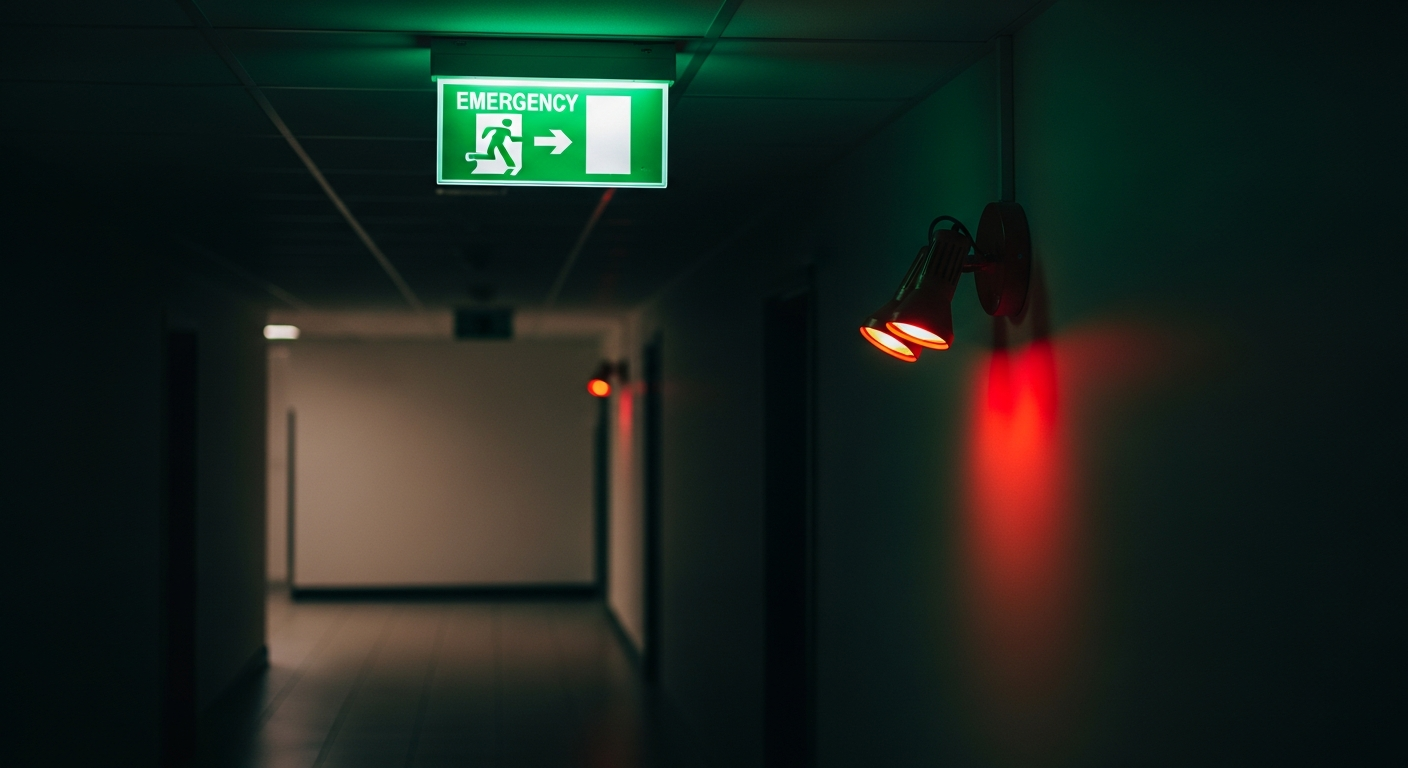
Emergency Lighting: Compliance, Design and Maintenance
A deep-dive into BS 5266 requirements and how to design an emergency lighting scheme that's genuinely fit for purpose — not just a box-ticking exercise.
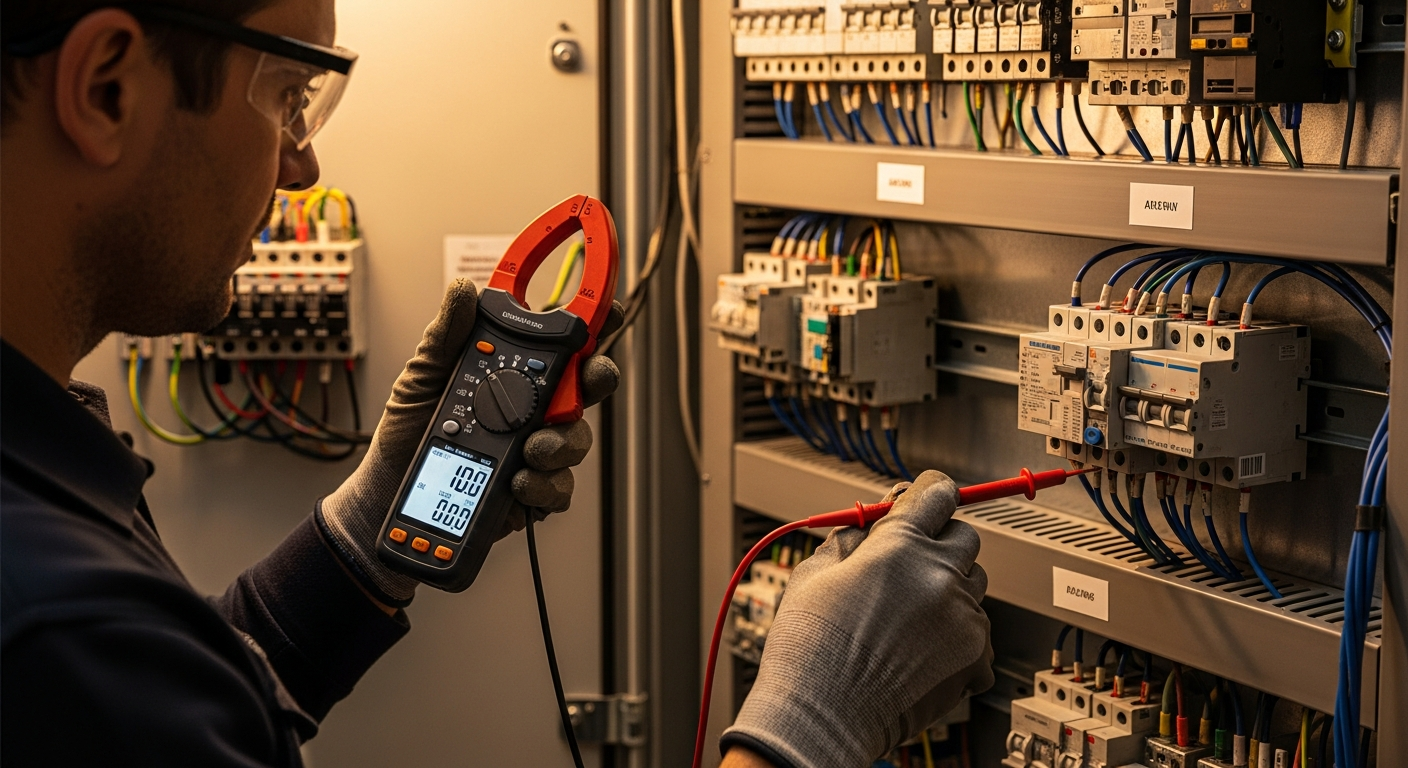
EICR Explained: Why Your Business Needs One and When
Electrical Installation Condition Reports are a legal requirement for many commercial premises. Here's what the process involves and what a C2 or C3 finding means.
Get a Quote
Ready to Start a Project?
We respond to every commercial and industrial enquiry within one working day. Share your scope and programme and we'll come back with lead engineers, approach and a clear cost envelope.