



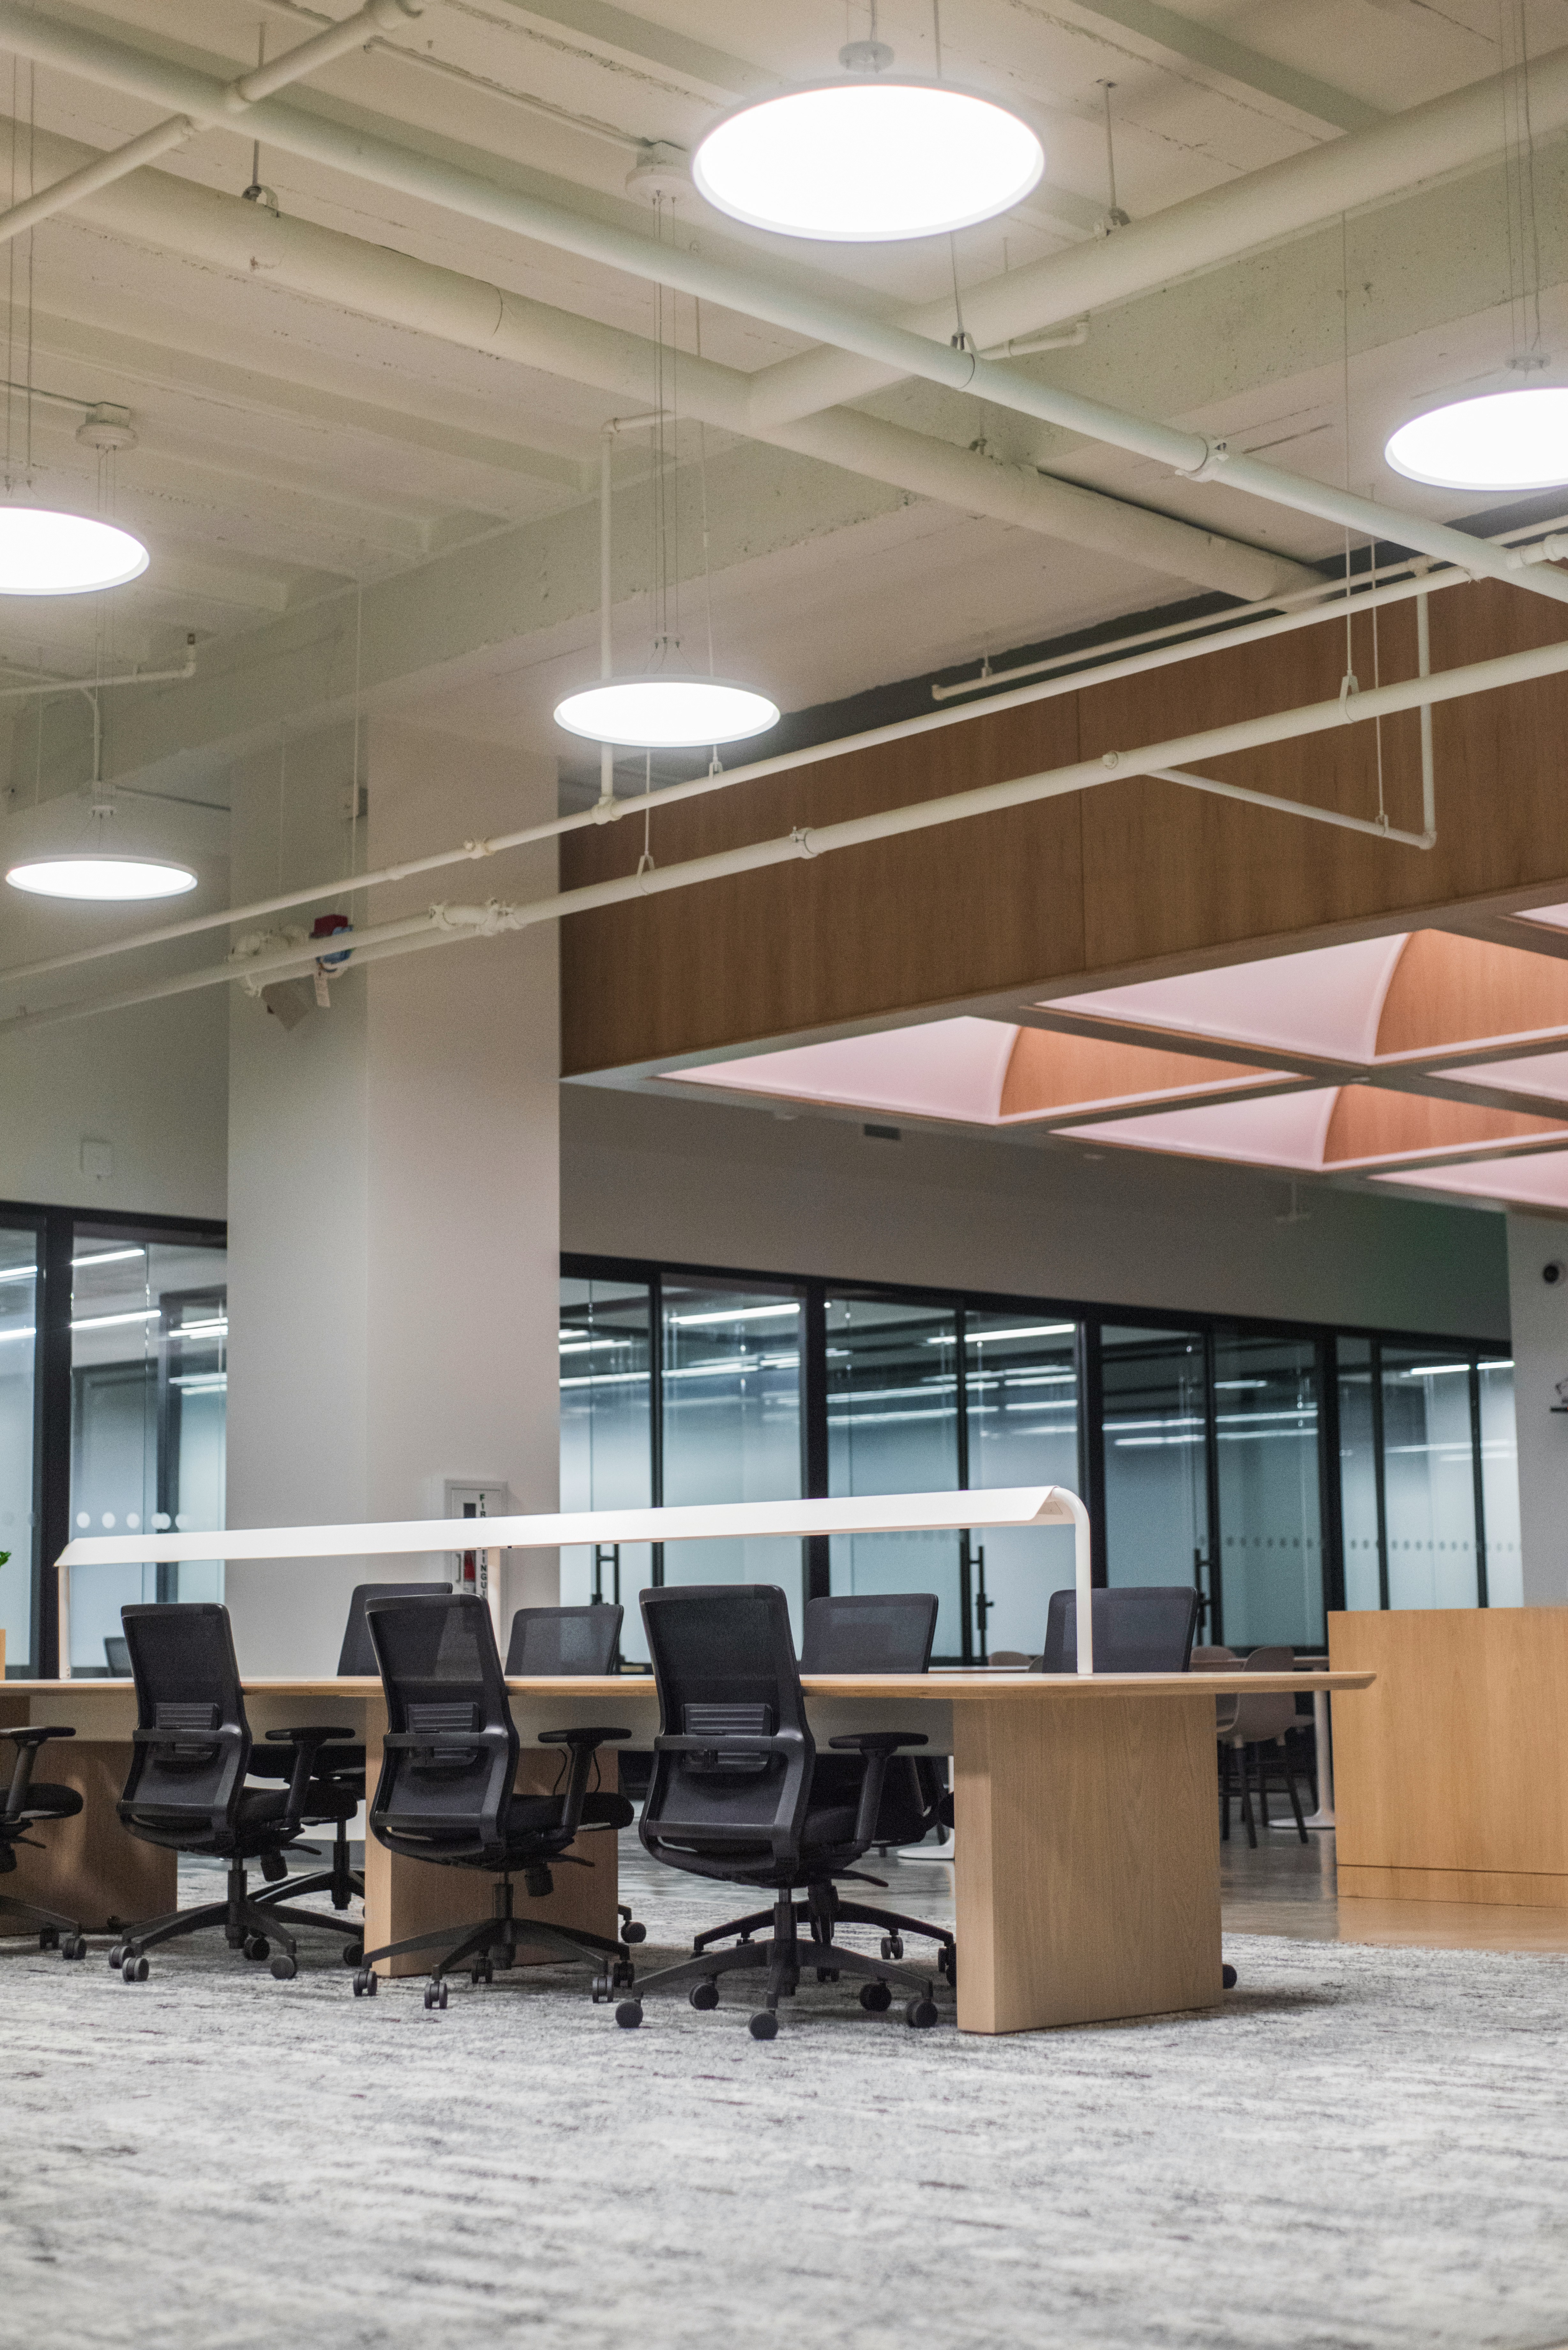
Commercial Service
Office Power & Data
Small power, distribution, containment and structured cabling coordination for commercial office fit-outs — designed around your workspace layout and delivered to BS 7671 with full certification at handover.
What office power and data infrastructure actually has to solve
01
Power layouts that don't match how the space is used
Circuit layouts designed around the furniture plan before first fix means sockets end up where people actually work, not where they were convenient to route. We review the workspace design before drawing up the electrical layout.
02
Insufficient capacity for a growing team
Fitting out for current headcount is a false economy if the distribution board and circuit schedule can't absorb additional workstations, AV and IT load. We model future demand into the design from the outset.
03
Containment that blocks future changes
Rigid conduit systems in raised floors and perimeter trunking create expensive disruption when the layout changes. We specify containment routes with the right access and spare capacity for moves and changes.
04
Handover without documentation
Every commercial fit-out must close out with circuit schedules, test certificates and as-installed drawings — both for your insurer and for the next contractor. We produce this documentation as a matter of course.
Technical detail
Standards & compliance
- BS 7671 18th Edition wiring regulations
- Part P and Part L building regulations
- IET wiring guidance note WG 7 — special locations
- British Council for Offices (BCO) guidance
- BS EN 62305 lightning protection coordination
Power distribution
- Tenant distribution boards and sub-mains
- Metered circuit provision per tenancy
- Floor box, dado trunking and perimeter power
- Raised-floor power distribution units
- UPS coordination and critical circuit feeds
Small power & containment
- Socket outlet layouts aligned to workspace design
- Twin and multi-gang FCU and switch plates
- Trunking, basket tray and tiled-floor containment
- Dedicated circuits for AV, IT and server rooms
- Thermal imaging survey at practical completion
Data & IT coordination
- Structured cabling containment and route planning
- Comms room fit-out and cabinet power feeds
- BMS integration points and control panel feeds
- Cat 6/6A containment and pathway design
- Coordination with AV, security and access control

The Numbers
18th
Every installation certified to the current edition of the IET Wiring Regulations, including amendment 2.
1pt
A single Con-Tec project engineer from design coordination through to practical completion — no handoffs between teams.
48hr
Test certificates, circuit schedules and as-installed drawings submitted within 48 hours of practical completion.
Why specify Con-Tec
Delivered for the Workspace, Not the Drawing
Our Office Power & Data Approach
01
Brief & Design Coordination
We review the architectural and interior design programme and coordinate the electrical layout with the workspace plan before commencing any design work.
02
First Fix
Containment, sub-mains and back-boxes installed to programme — with daily records and builder's work coordinated directly with the principal contractor.
03
Second Fix & Commissioning
Final wiring, devices, distribution boards and all small power circuits tested and commissioned prior to the handover inspection.
04
Certification & Handover
BS 7671 test certificates, circuit schedules, as-installed drawings and thermal imaging report submitted within 48 hours of practical completion.
Related Case Studies
Eric Wright Group
Mixed-use commercial fit-out
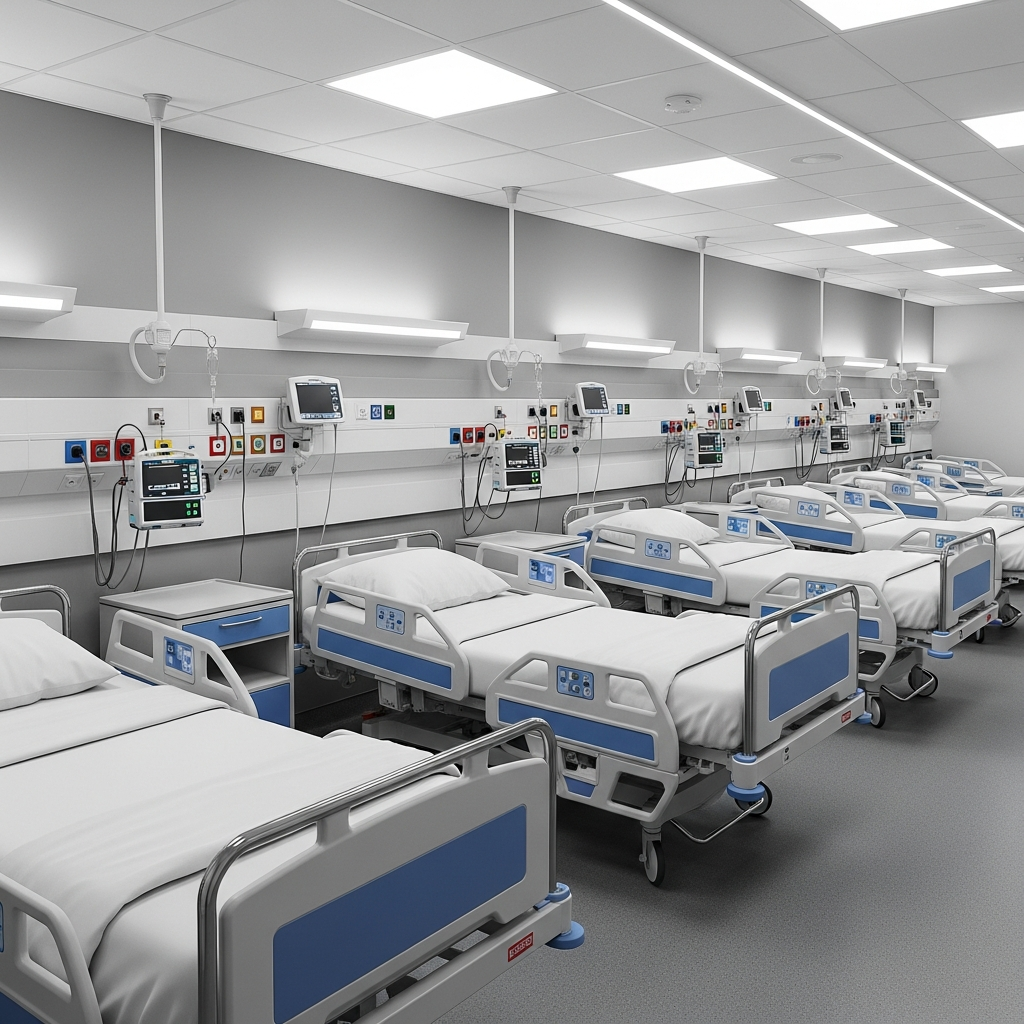
NHS Foundation Trust
Critical care distribution upgrade
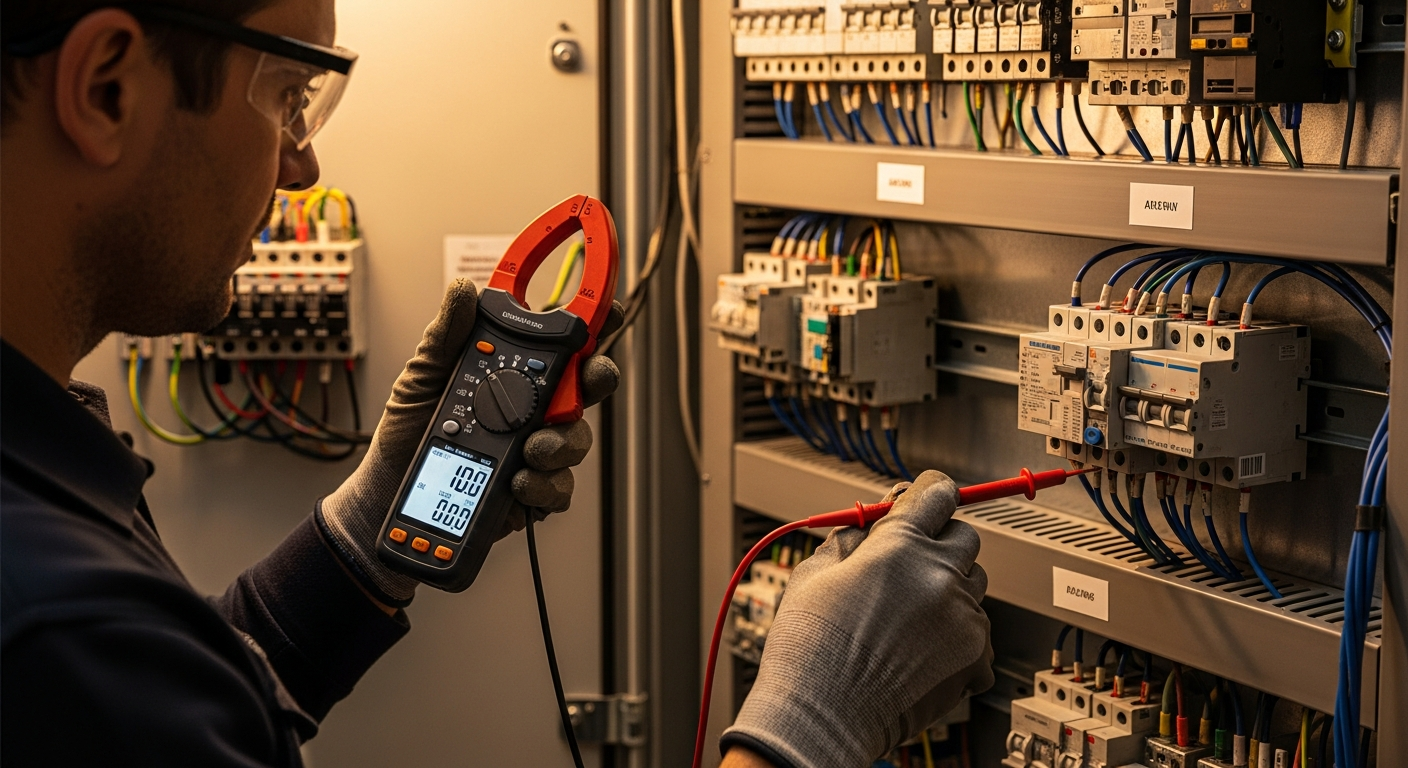
North West Local Authority
Multi-site EICR programme across 47 public buildings
1 / 4
What our clients say
“Con-Tec consistently meets the rigour our estates teams expect. Their compliance documentation, site discipline and turnaround on remedial works are exactly what large-scale healthcare contracts require.”
Get a Quote
Ready to Start a Project?
We respond to every commercial and industrial enquiry within one working day. Share your scope and programme and we'll come back with lead engineers, approach and a clear cost envelope.